
Adding an extra living space to your property doesn't have to be a headache. Putting together a solid set of drawings before breaking ground keeps your project moving smoothly and helps you avoid unexpected surprises. A lot of homeowners jump straight into building without a complete blueprint, which usually leads to awkward layouts and frustrating permit delays. Teaming up with pros for your ADU design plans gives you a clear roadmap for room layouts, plumbing, and local city codes. At Dan Boyle Construction, we make sure your custom plans fit your property lines and your budget right from day one. Taking the time to map out the details early keeps your crew on track and adds serious value to your property.
How Custom ADU Design Plans Help Your Project
Kicking off a new backyard build starts with custom ADU design plans to nail down lot lines, local codes, and your budget. Stock blueprints often miss important things like yard slopes and water pipe routes, which leads to costly mid-project changes and slow permit approvals. Having accurate drawings from the start keeps your workers on schedule and helps you dodge expensive mistakes.
In this post, we'll break down how custom layouts prevent delays, keep your build safe, and boost your property's long-term value. We'll also cover site checks and what city hall looks for. Working with the experienced ADU builders in Santa Rosa at Dan Boyle Construction helps turn your ideas into a functional space that stays on budget and up to code.
Why Do Generic Blueprints Usually Fall Short?
Off-the-shelf blueprints rarely match the unique shape of your yard or account for slopes and soil conditions. Generic options often force awkward room layouts that ruin your daily comfort. Proper ADU design planning solves these issues before construction even begins. We check power lines and water pipes to keep everything safe, and we measure your boundaries so you don't run into property disputes later.
Good positioning brings natural light into every room and lets fresh air flow easily.
Smart room setups make smaller living areas feel open and functional for everyday life.
Clear drawings help you breeze through local building rules and pass city inspections on the first try.
Careful site checks catch foundation issues early, keeping your crew moving without delays.
Ready to map out your upcoming backyard cottage project? How Detailed Layouts Prevent Costly Delays.
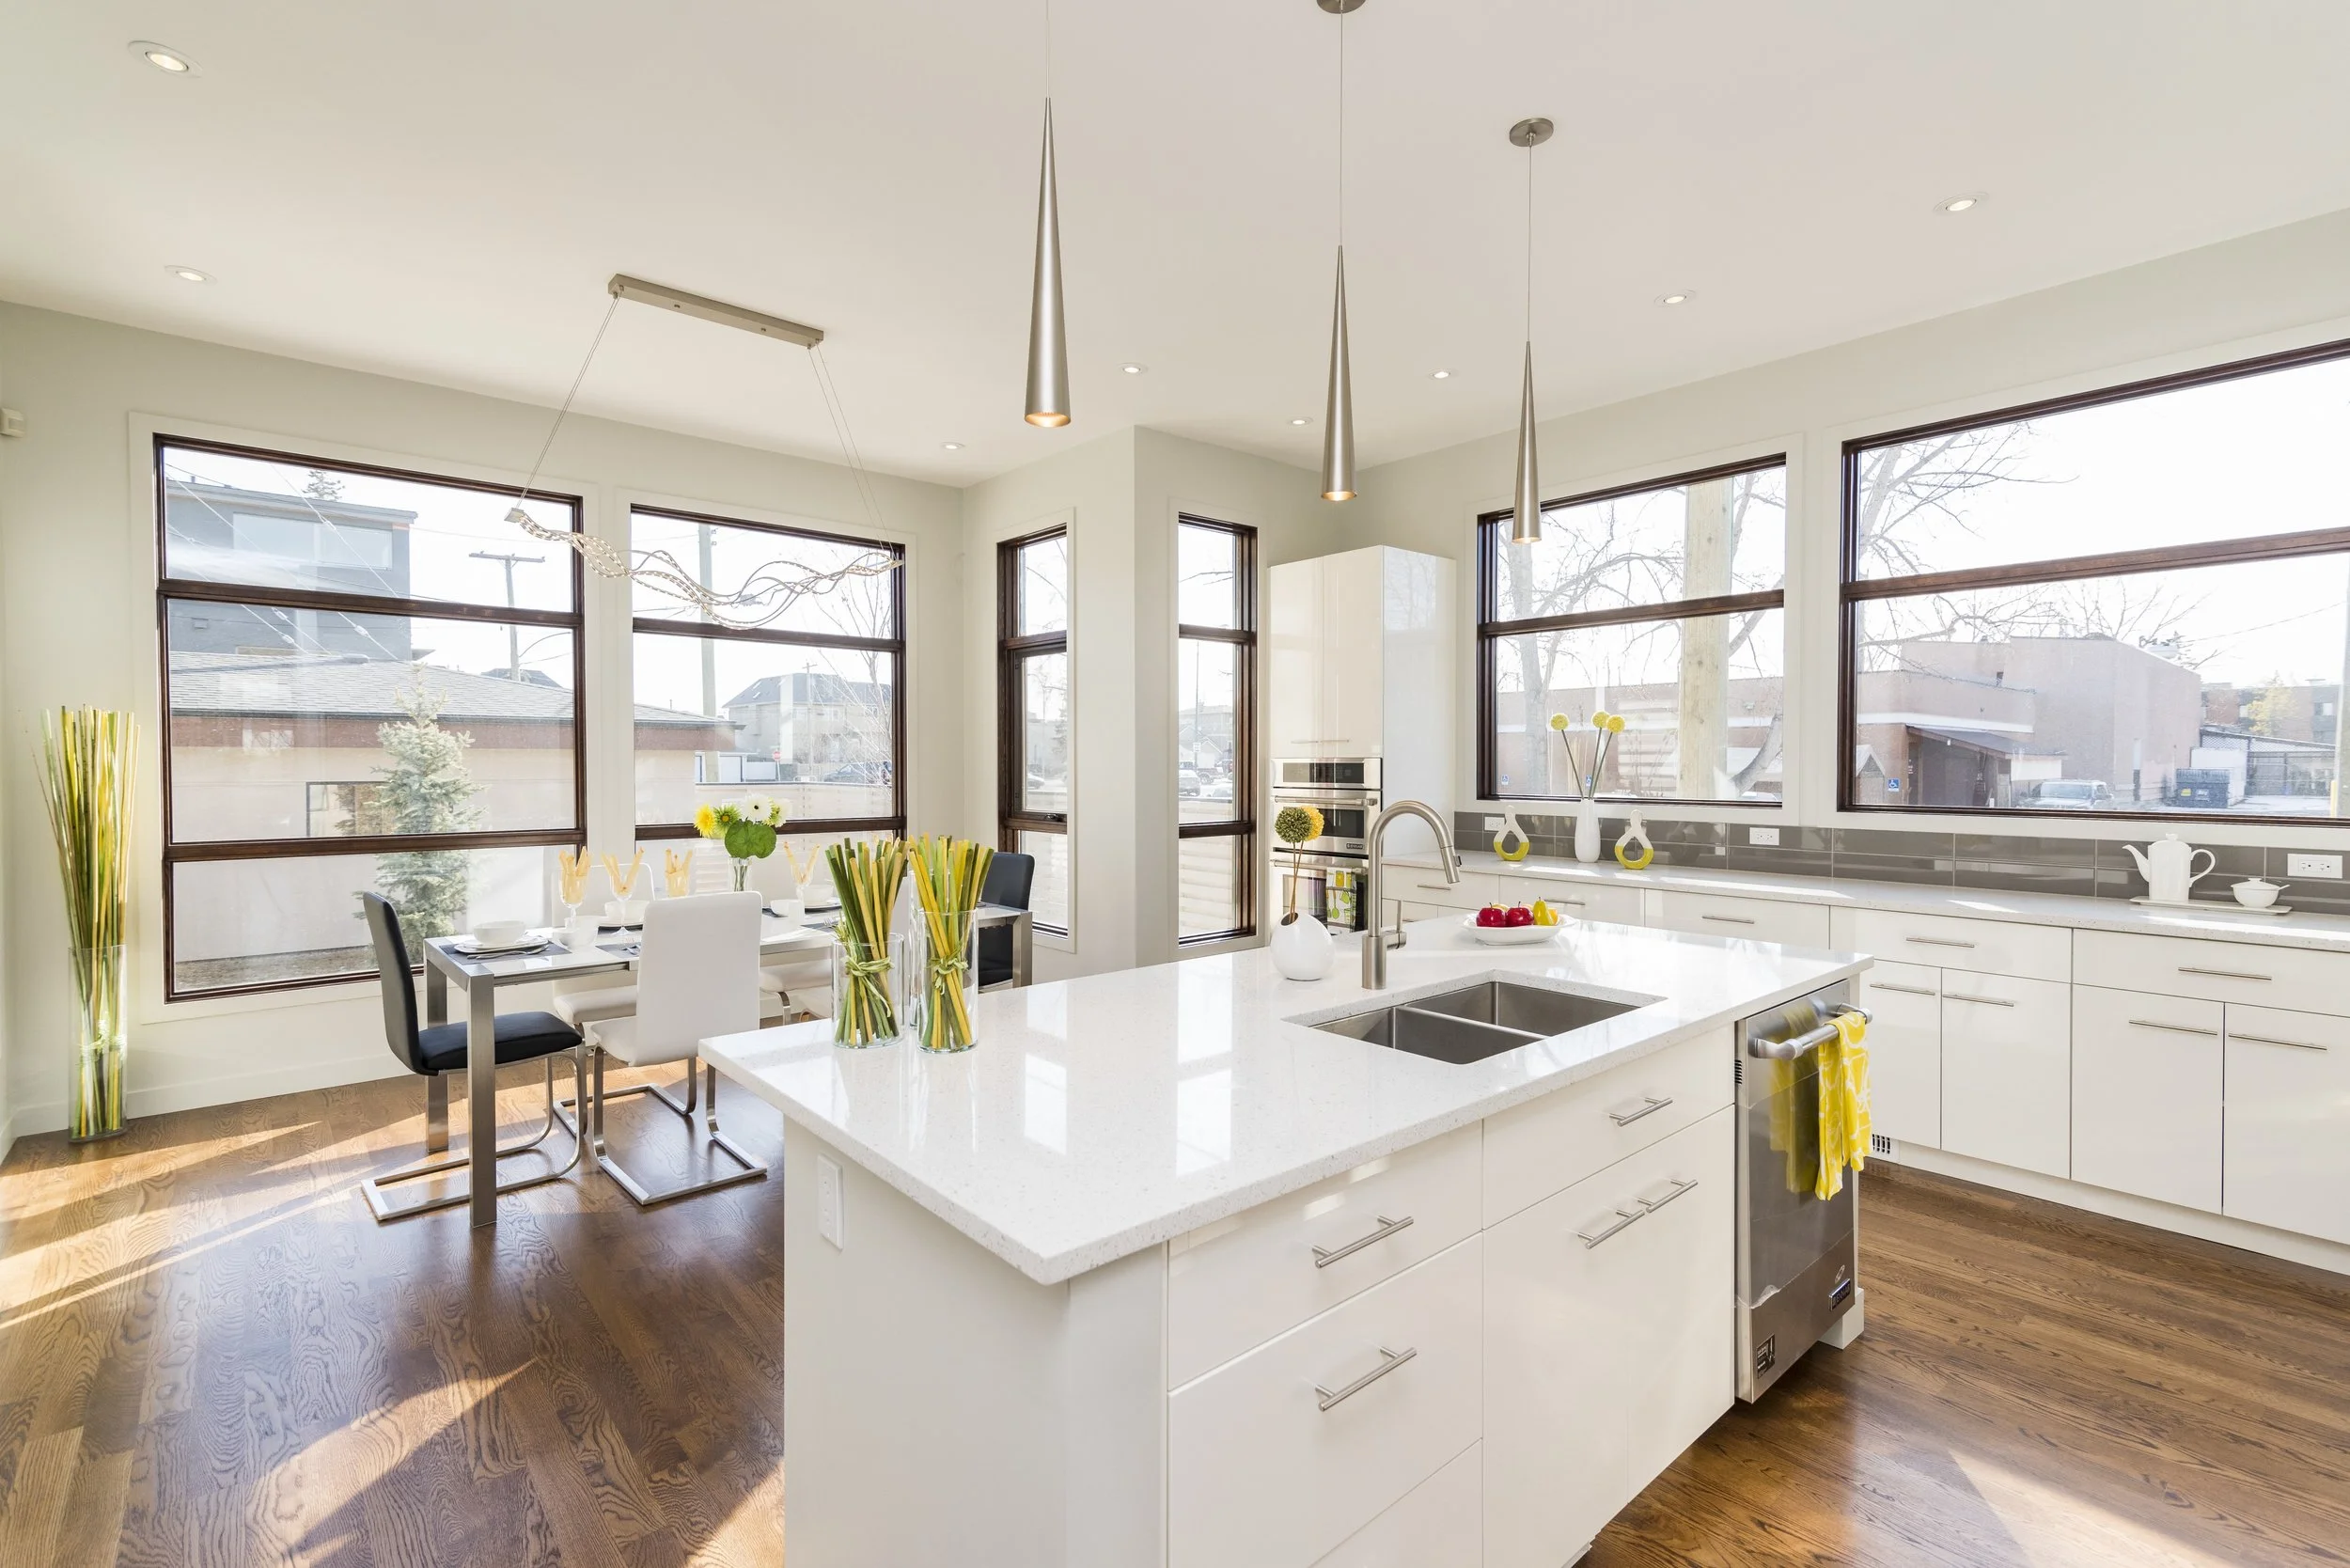
Getting the green light from city inspectors takes clear paperwork and precise details. Building calculations need to be spot-on to avoid rejections that can stall your project for weeks. Professional ADU construction services use detailed drafting to take out the guesswork, helping reviewers process your files quickly for faster approvals.
Complete drawings prevent surprise changes during construction, keeping your material and labor costs predictable.
Clear instructions help workers frame walls, put up roofs, and install insulation correctly.
Mapped-out utility routes protect underground lines from accidental damage, keeping your current power and water safe.
Clear timelines keep suppliers and contractors on the same page from start to finish.
What Makes a Property Addition Successful?
A great build depends on how well the new unit fits with your main house. Experienced builders check soil strength and weight limits for safety, and they inspect your roof design to keep everything structurally balanced. Catching these details early prevents issues like wall cracks or sagging roofs down the road. Plus, solid planning keeps drainage problems from damaging your foundation.
Detailed soil checks show what kind of foundation you need so it stays rock-solid over time.
Weight calculations keep your roof and walls safe against harsh weather.
Proper drainage plans keep rainwater away from both buildings, protecting your yard from pooling water.
Solid utility hookups ensure everything flows smoothly and save you from plumbing headaches later.
How Tailored Layouts Boost Long-Term Property Value
Adding an extra living unit gives you flexible options—whether you want rental income, a spot for extended family, or a quiet home office. Thoughtful construction and smart room flow naturally drive up your property's value. Following key ADU plan requirements keeps your layout fully up to code while making compact spaces feel bright and comfortable.
Separate private entrances give everyone their own space to come and go freely.
Smart floor plans pack living, sleeping, and kitchen areas into compact spaces without feeling cramped.
Quality building materials mean fewer repairs and lower upkeep costs over the years.
High energy ratings keep your monthly utility bills low without sacrificing comfort.
Want to protect your property investment with an accurate build? Partnering With Proven Builders for Home Remodeling in Santa Rosa
Tackling a property extension takes clear steps and reliable materials, and having local guidance makes all the difference. At Dan Boyle Construction, we love helping local homeowners bring their blueprints to life. Working with experienced ADU builders keeps your project on schedule, on budget, and fully up to modern code standards. If you're planning home remodeling in Santa Rosa, reaching out to our team is the easiest way to turn your vision into lasting value.
FAQs
How do ADU design plans help showcase projects online?
Detailed ADU design plans give clients a clear preview of upcoming layouts online. Sharing complete floor drawings makes it easy for people to see room sizes and flow before work kicks off, driving steady traffic to your project gallery.
What happens during the ADU design planning phase?
Proper ADU design planning maps out every room, wall, and door long before breaking ground. Having clear blueprints helps your crew follow safety rules, stick to a budget, and finish each phase without costly mistakes, while also speeding up city approvals.
Why are site measurements important for ADU plan requirements?
Precise layout drawings show exact property lines, wall placements, and pathways. These details give city inspectors a clear picture of your addition, helping them verify calculations quickly and preventing frustrating delays during reviews.
What types of ADU design plans can you get?
Depending on your lot size, you can choose from detached backyard units, garage conversions, or side additions. Teaming up with professional ADU construction services helps you figure out the best setup for your yard while staying fully compliant with local codes and height limits.
Why hire experienced ADU builders in Santa Rosa?
Working with local pros like the ADU builders in Santa Rosa ensures your design turns into a fully approved, safe living space. From yard prep to framing and finishing touches, experienced crews keep your schedule on track and make sure every trade meets current housing codes.