
What Does an ADU Architect Do? A Homeowner’s Guide
Accessory Dwelling Units give California homeowners extra space for family or rental income. Designing secondary units requires following city zoning rules and structural building standards. An ADU architect draws custom floor plans for cottages or garage conversions. Partnering with Dan Boyle Construction ensures your project moves smoothly from start to finish. Hiring a skilled ADU architect in Santa Rosa keeps your build fully code-compliant. This guide covers everything you need to know about planning your build.
Why Do Homeowners Hire a Specialized ADU Architect in Santa Rosa?
Designing a secondary dwelling unit requires far more than basic drafting skills. Local municipalities enforce strict regulations that demand localized expertise during early project planning.
Local Code Expertise: Planning for municipal regulations regarding building heights and utility hookups. Fire safety protocols are integrated into initial plans.
Property Site Analysis: Evaluating soil conditions and property topography. A detailed site review prevents costly design revisions later.
Budget-Aligned Concepts: Collaborating with an established custom home builder in Santa Rosa early in the process. This step aligns architectural designs with real-world construction costs.
Space Optimization: Balancing simple style with practical room layouts. Smart choices make small spaces feel open and bright.
Want to build a custom secondary unit on your property?
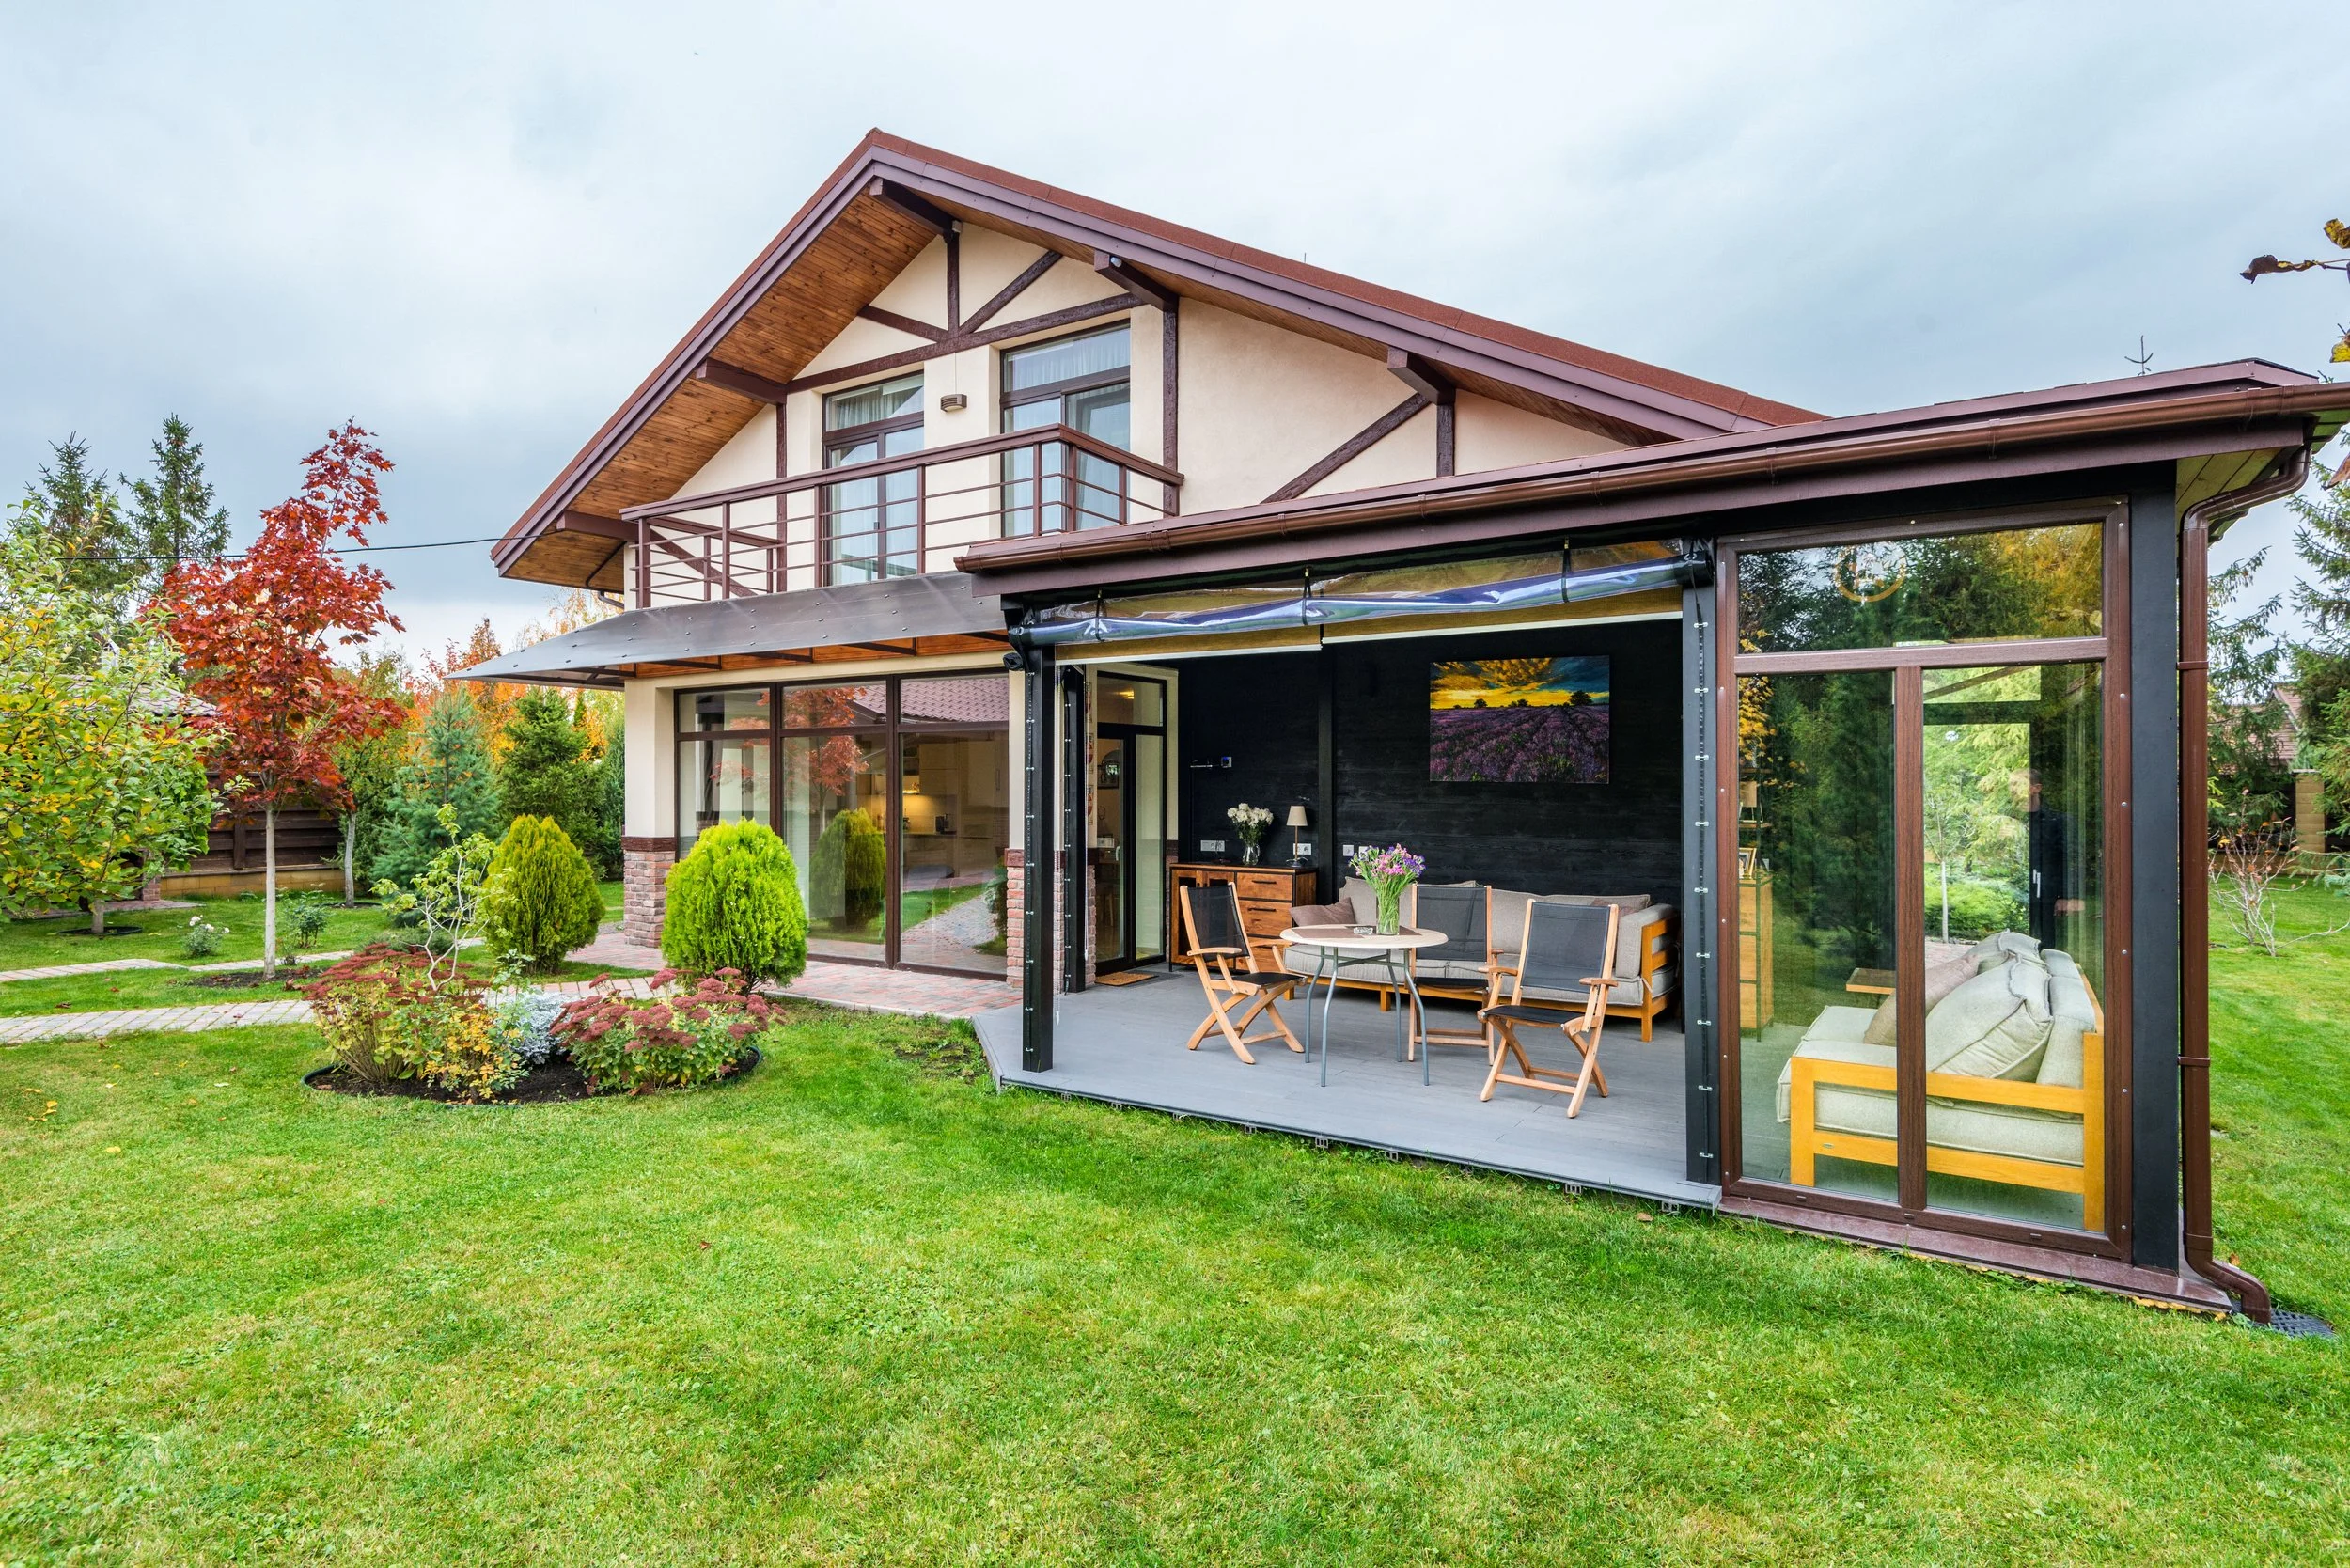
What Are the Core Responsibilities of an ADU Architect?
An architectural professional guides you through every main design phase. We turn your simple ideas into clear, permit-ready blueprints and include:
Initial Site Assessment: Evaluating property dimensions and existing utility locations to determine maximum allowable square footage on the lot.
Custom Floor Plan Design: Creating functional residential layouts for comfortable living. Custom designs maximize natural light and interior storage space.
Permit Set Preparation: Generating technical drawings for city submittal. Plans include civil engineering details and mechanical schematics.
Contractor Coordination: Collaborating directly with skilled ADU installation contractors to balance structural feasibility and material costs.
Material and Energy Specification: Selecting durable exterior finishes. Designers choose HVAC equipment that meets California Title 24 energy standards.
Architectural specialists build a strong foundation for physical construction. We work closely with custom ADU builders to protect your design plans.
How Does an ADU Architect Handle Zoning, Permits, and Codes?
Securing approval from municipal planning departments is an essential step in building a secondary residence. Building codes require precise documentation regarding energy compliance and structural load distributions.
Code Compliance Prep: Drafting plans that meet strict energy regulations and satisfy structural load requirements for safety.
Fast-Track Approvals: Working alongside a licensed building contractor during plan development. Drawings reflect practical framing techniques that streamline city review cycles.
Team Communication: Partnering with top-rated ADU contractors near me throughout the project so designers and builders stay aligned during municipal checks.
What Is the Difference Between an ADU Architect and a Construction Team?
An architectural designer creates the vision and technical blueprints, whereas the construction crew builds those drawings on your lot. Understanding this distinction helps property owners establish realistic expectations and practical management workflows.
Design Specialist Role: Focusing on space planning and structural aesthetics during early development. They also handle energy calculations and prepare official city submittal documentation.
Construction Team Role: Executing physical groundwork and site excavation first. After clearing the lot, crews proceed with foundation pouring and structural footings.
Remodeling and Framing Operations: Managing rough structural framing to ensure building strength. Specialized trades then complete custom finish work tailored for home remodeling in Santa Rosa.
Integrated Project Delivery: Collaborating under one umbrella keeps designers and builders working together. A unified approach reduces communication gaps, project delays, and unexpected budget changes.
Need help turning your ADU floor plans into permit-ready blueprints?
[Contact Dan Boyle Construction]
Final Thoughts
Building an Accessory Dwelling Unit is a smart investment that adds space and value. Handling design, city permits, and construction takes clear communication and careful planning. Working with the right team keeps your project moving smoothly to the final walkthrough. Dan Boyle Construction brings decades of local building experience to every project. From site prep to custom builds and home remodeling in Santa Rosa, we deliver dependable results. Contact us today to start planning your secondary dwelling with confidence.
FAQs
What is the role of an ADU architect in Santa Rosa during initial design?
Initial design starts with a full property review. An ADU architect in Santa Rosa checks property lines, setback rules, and zoning codes to confirm building plans. Creating custom floor plans comes next, making good use of living space while mapping plumbing lines. Technical drawings build the exact base needed to get fast city permit approvals.
Can a custom home builder in Santa Rosa assist with secondary unit plans?
Working alongside a custom home builder in Santa Rosa allows team members to review blueprints for material costs and physical constraints. Builders check early drawings to fix design mistakes before digging starts. Early builder input turns basic sketches into clear plans that fit local construction budgets without losing strong frame quality or adding unexpected project delays.
Why should you hire a licensed building contractor for an accessory dwelling unit?
Hiring a licensed building contractor brings good job site management from ground setup to finish. Contractors get city permits, buy building materials, and lead workers across framing, plumbing, and electrical jobs. Scheduling required city inspections keeps work safe. Good project leadership keeps building tasks moving on time while meeting all state rules and safety standards.
What services do ADU installation contractors provide?
Full installation covers every real building step. Professional ADU installation contractors handle dirt clearing, land leveling, utility pipelines, and concrete floor pouring. Framing teams put up wood walls, roof shingles, siding, and glass windows before moving inside. Finishing crews put up drywall, insulation, flooring, and sink fixtures, turning open space into a ready home.
How do custom ADU builders ensure local building code compliance?
Licensed custom ADU builders follow city building rules and meet energy standards. Partnering with design experts ensures site drawings pass city checks before work begins. Contractors book required city inspections during wall framing, pipe setups, and final walkthroughs to confirm strong construction quality and gain official city build approval.