
Why Is Proper Site Development Critical Before Construction?
Beginning a new build or property extension requires simple planning. Before laying a single brick or pouring concrete, the ground beneath must support the structure. Residentialsite development serves as the vital backbone and includes everything from initial land clearing to grading and utility mapping. As a premier provider of building solutions, Dan Boyle Constructionensures every phase of your project moves from initial concept to completion. Assessing the unique terrain and soil conditions of a property prevents structural shifts and legal penalties. This blog highlights why is a proper site development is necessary before construction.
What Steps Are Included in Effective Ground Preparation?
Turning raw land into a buildable lot takes a clear set of heavy jobs. Professionals begin by clearing out surface trees and big rocks that block machines or hurt future foundations.
Surface Clearing: Crews rip out trees, thick brush, and big rocks. Crews haul away debris so heavy gear moves freely without damaging the soil.
Excavation and Grading: Excavators level building pads and cut precise slopes to push rainwater away from walls.
Soil Stabilization: Engineers test the dirt underneath to check weight limits. Compaction machines pack the soil tight so heavy loads never cause shifting.
Utility Trenching: Backhoes dig deep channels for utility lines. Professionals lay pipes before pouring concrete.
Want expert engineers to handle ground preparation and utility trenching projects?
How Does Property Preparation Prevent Structural Failures?
The life of any building depends on the stability of the earth beneath it. Without terrain leveling and soil compaction, structures experience uneven settling. It shows up as cracked walls, warped door frames, and weak structural integrity. Proper ground management stops these risks early through preventive measures.
Soil Erosion Control: Installing retaining barriers and mats keeps heavy rains from washing away supportive dirt from beneath the structure.
Protecting Foundation: Shifting clay or loose soil causes a foundation to crack, which leads to structural failures over time.
Sinking Prevention: Mechanical compaction ensures the earth is dense enough to support heavy building materials without dipping.
Why Is Drainage Infrastructure Essential from Day One?
Water is a destructive element a property owner faces if mismanaged. If a site lacks precise slopes, rainwater pools around the lowest points of the structure. It makes the soil too wet and pushes hard against foundation walls. Proper construction planning allows project managers to spot underground challenges early, ensuring accurate budgeting for equipment and specialists.
Surface Sloping: Setting continuous grading to direct water away from the outer edge.
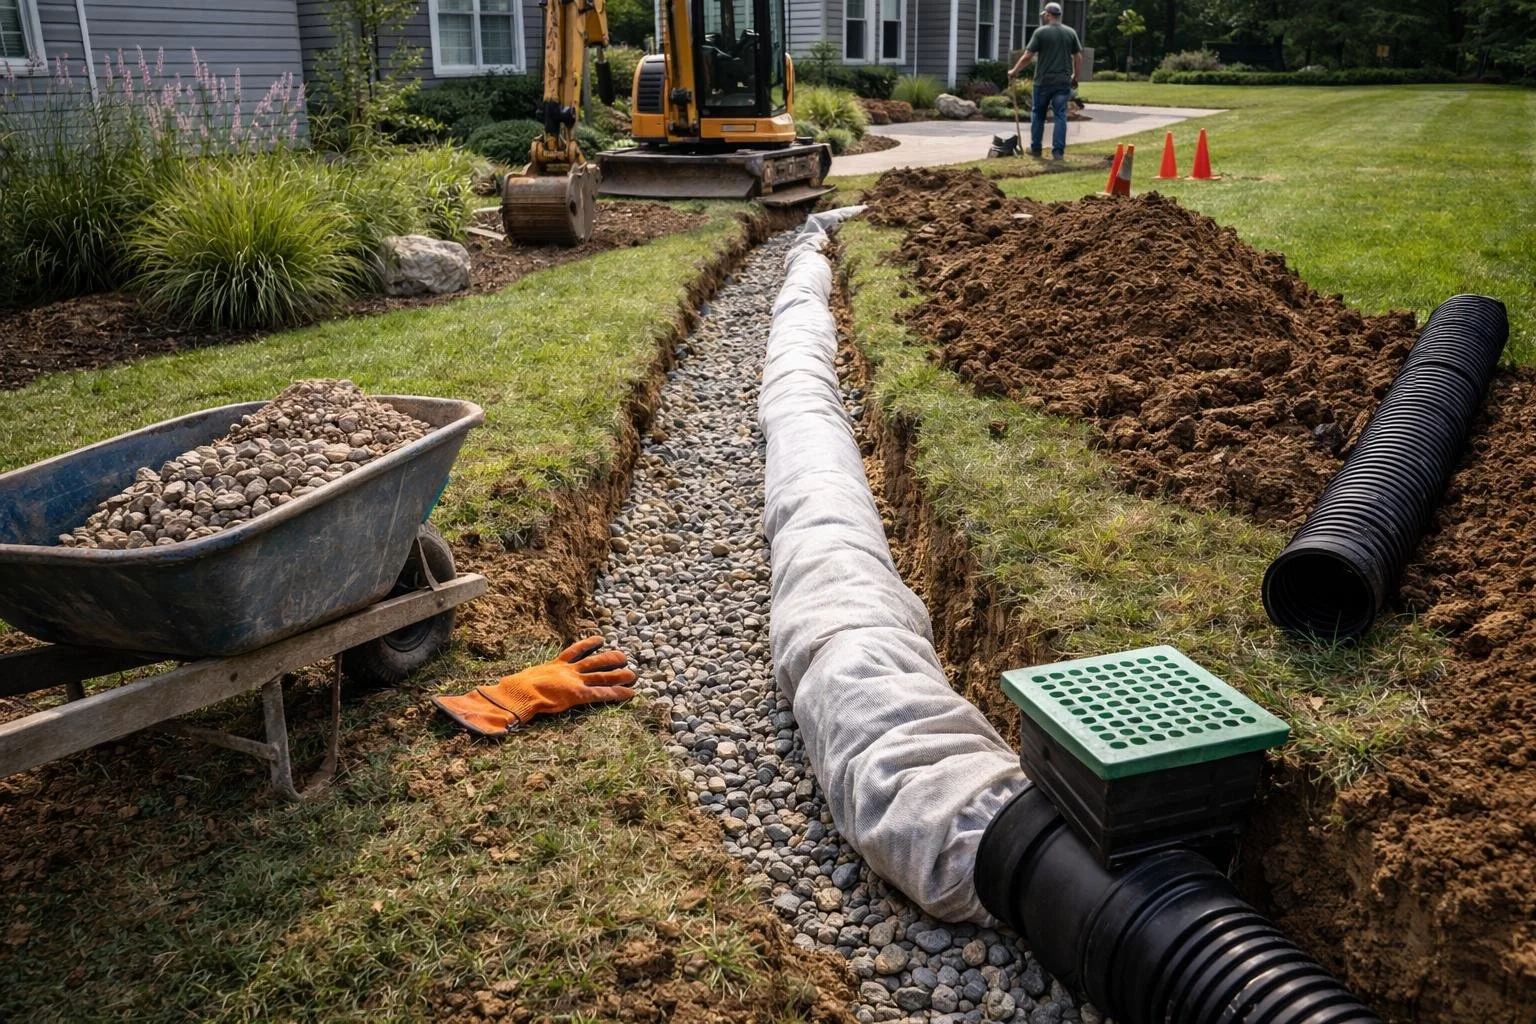
Drainage Systems: Installing French drains, surface swales, and culverts. These systems send stormwater toward public runoff systems.
Moisture Defense: Stopping flooded crawlspaces and the erosion of the building footprint.
Why Choose Local Experts For Land Preparation?
Every region features distinct geological and legal traits needing local knowledge. The terrain, ranging from rolling hillsides to flat valley basins, presents unique challenges for builders. These challenges involve clay-rich soils and wildfire rebuilding codes. Partnering with professionals offering construction services in the region ensures these local details are handled correctly.
Familiarity With Soil Types: Local teams understand how regional earth reacts to seasonal weather shifts and heavy winter rains.
Established Sub-Contractor Networks: Community roots provide access to excavation and engineering specialists.
Permitting Expertise: Navigating local town offices moves faster when the team knows document requirements.
Fire Zone Compliance: Professionals ensure clearing and building methods match safety rules for fire-prone landscapes.
Ready to clear and level your property for a stable foundation?
How Do Early Site Assessments Streamline Construction?
Moving from raw land to a finished home relies on good organization. Comprehensive site preparation sets up a working space for the duration of the build. It creates marked zones for material storage and heavy machinery operation while setting paths for worker transit. When construction site preparation is prioritized, it guides the flow of the project. It ensures that concrete trucks and delivery vehicles access the property without traffic jams.
Conclusion
Investing time and money into earthwork secures the structural and financial value of your property. Shortcuts taken early on show up later, which leads to cracked driveways, failing retaining walls, or moisture getting inside the home. Ensuring residential site development is handled with precision protects your home from natural elements. Contact Dan Boyle Construction for a free consultation to build your vision to transform your property with craftsmanship, clear communication, and professional care.
FAQs
What is the difference between clearing and residential site development?
Clearing removes surface trees, brush, and rocks from raw land. At Dan Boyle Construction, our residential site development package handles heavy excavation, rigorous soil testing, precise drainage grading, and utility trenching. Crews shape the lot so builders start on safe, stable earth. We manage every build phase from initial concept to final completion with total care. Complete lot engineering sets the absolute stage for secure architecture.
Can I skip professional grading if my land looks flat?
Never skip grading just because dirt appears level. Hidden surface dips trap stormwater directly against foundation walls. Our team uses laser tools to cut exact runoff slopes. We stop severe erosion before water damages your investment. Proper earth shaping protects your structural footprint for decades. Expert elevation shaping guarantees a dry and protected perimeter.
How does proper planning impact the timeline of building an extension?
Smart construction planning spots hidden utility lines, poor soil, and layout traps early. We catch subterranean obstacles before tools arrive on site. This vital foresight stops frustrating work delays midway through your project. Deliveries arrive on schedule while crews keep moving fast. Thorough preparatory blueprints eliminate costly scheduling conflicts entirely.
What specific regulations apply to building an accessory dwelling unit locally?
Building an accessory dwelling requires strict adherence to height and setback codes. Municipalities enforce tight fire safety rules for new property structures. Our professional construction services clear every legal hurdle for your build. At Dan Boyle Construction, we align your layout with city guidelines to prevent bureaucratic red tape. Navigating local municipal bylaws protects homeowners from unexpected structural fines.
Why is soil testing necessary before starting a new build?
Soil expands and shrinks based on changing moisture levels. Dan Boyle Construction performs strict soil analysis for custom construction in Santa Rosa, CA. Engineers determine exact compaction needs to stop concrete slabs from cracking over time. We build solid structural foundations designed to last. Comprehensive geotechnical reviews secure lasting stability against shifting regional earth.